
Price Reduction
Address
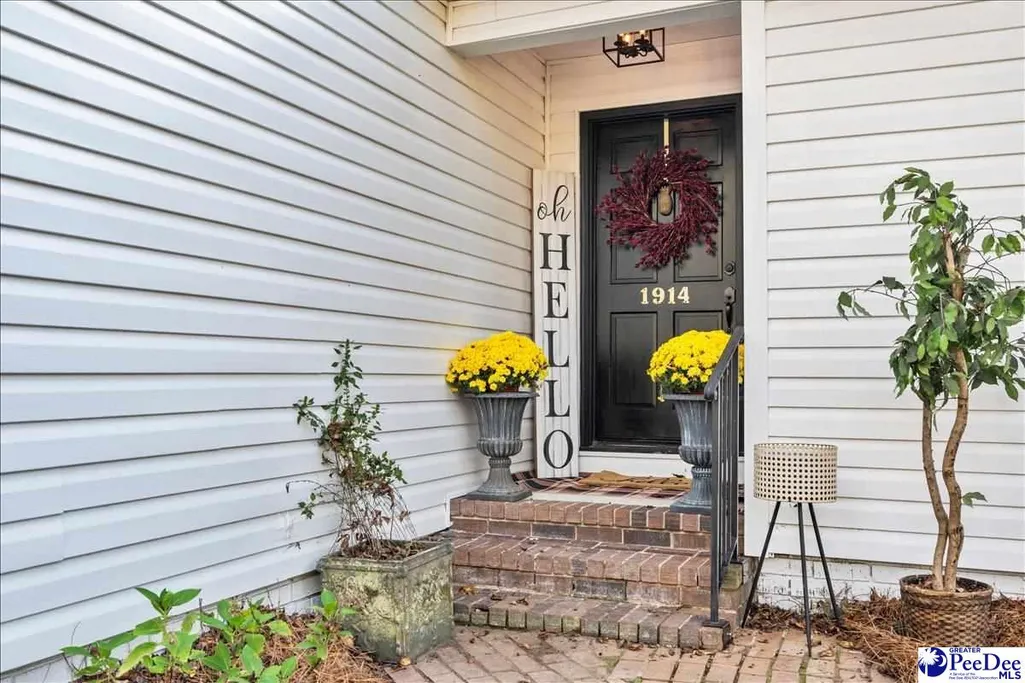
1914 Deerwood Place, Florence, SC
Price
$ 410,000
Property Attributes
- MLS#2602338
- TypeSingle Family
- Listing Status Due Diligence-under Contr
- CountyFLORENCE
- CityFlorence
- AreaFlorence
- NeighborhoodParkland
- Zip29501
- StyleContemporary
- Year Built1985
- Price$ 410,000
- Bedrooms4
- Full Bathrooms2
- Half Bathrooms1
- Sqr Footage2696
- Lot Size0.61 Acres
Data Source:
Greater Pee Dee MLS (PDMLS)
Property Description
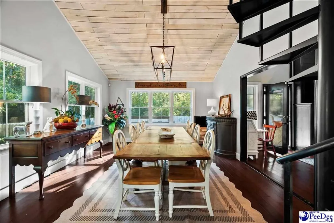
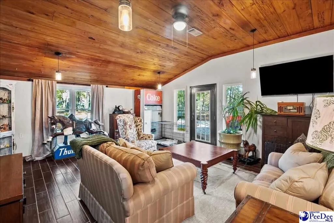
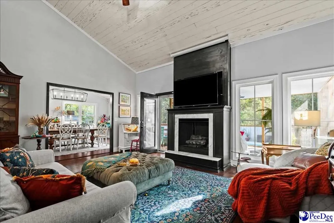
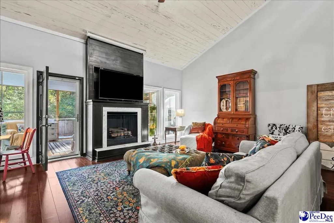
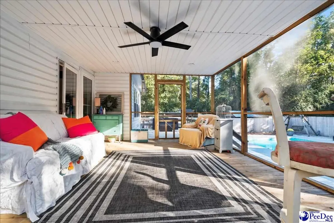
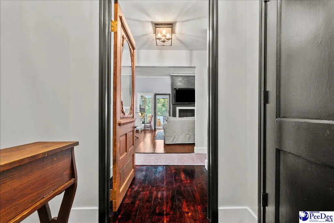
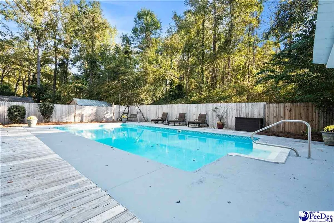
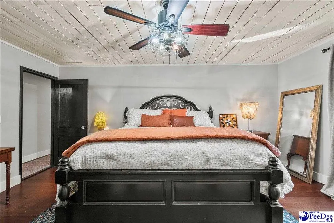
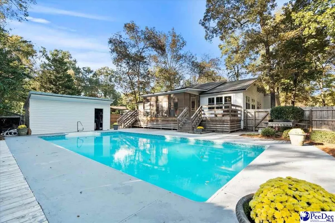
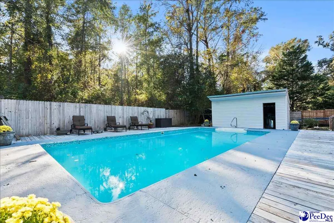
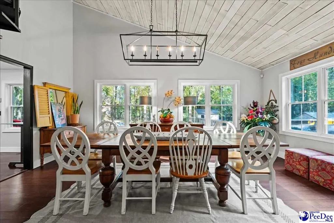
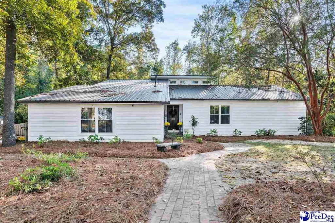
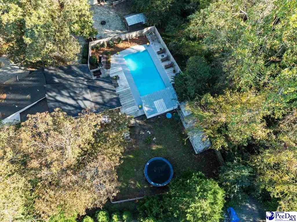
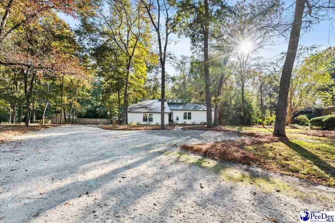
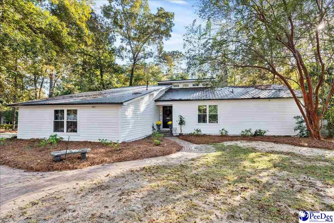
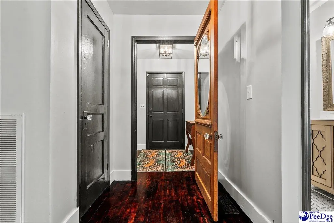
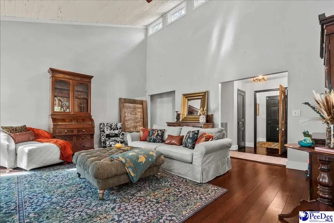
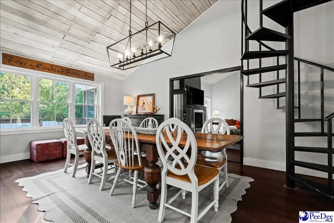
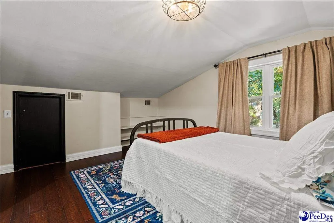
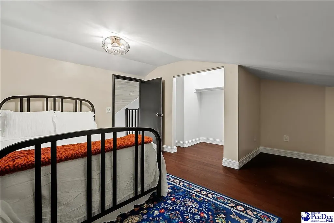
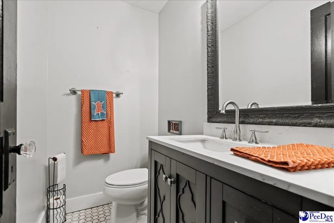
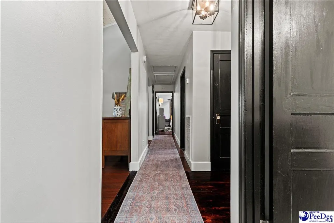
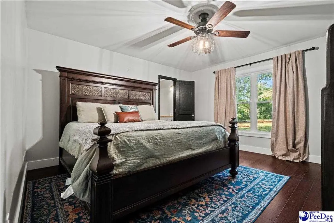
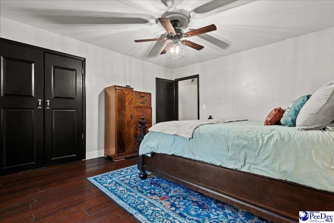
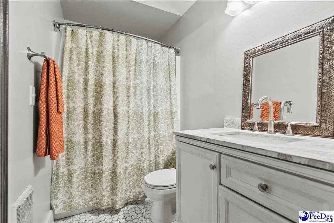
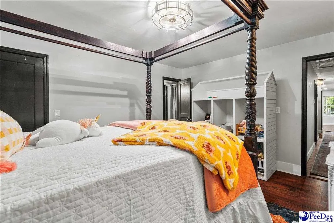
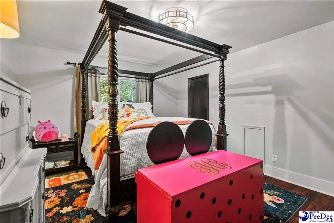
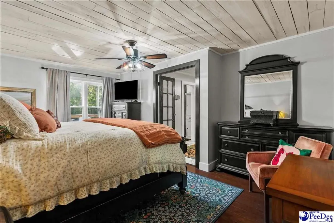
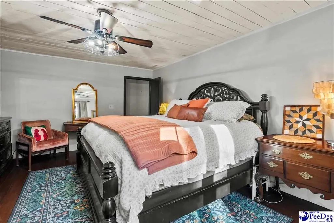
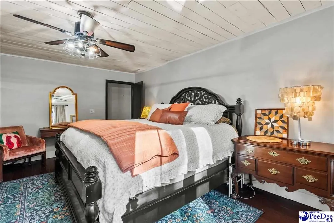
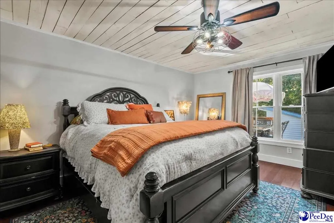
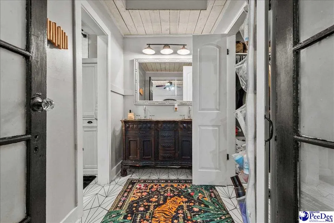
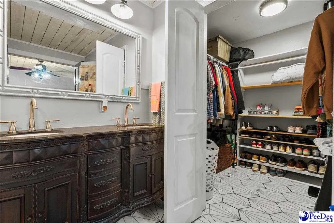
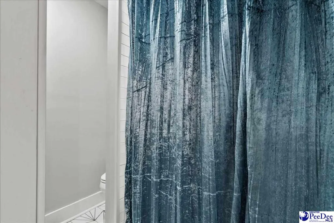
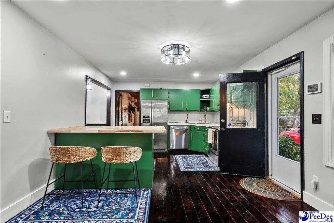
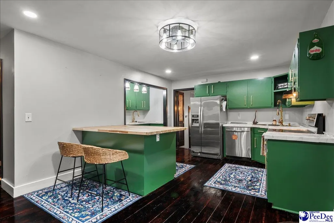
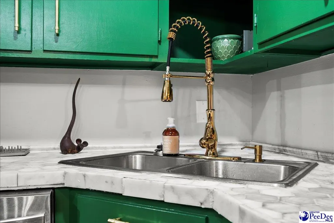
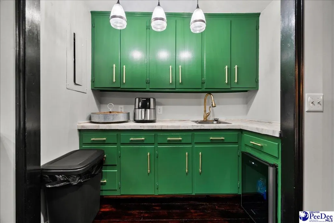
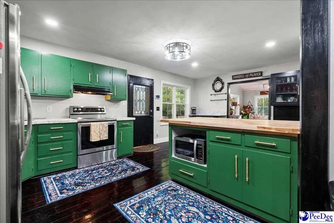
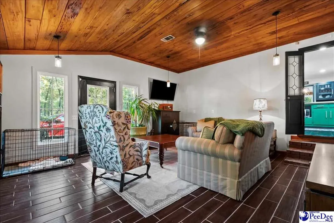
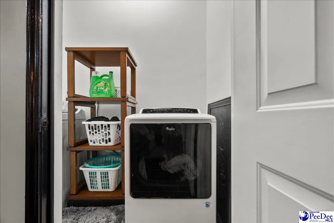
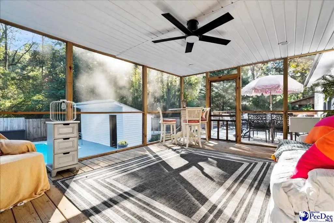
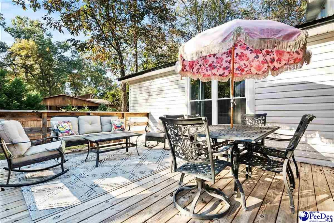
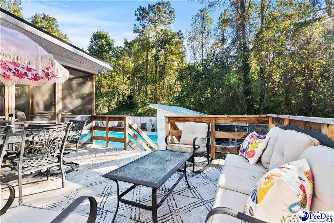
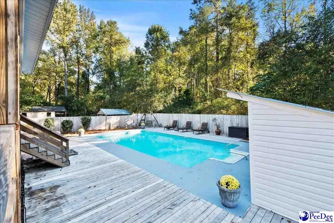
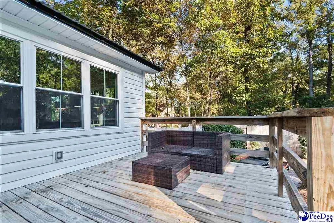
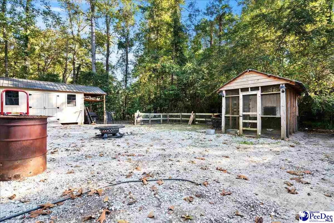
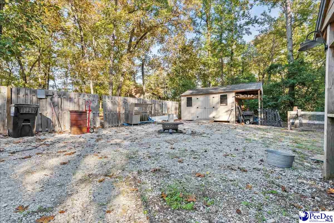
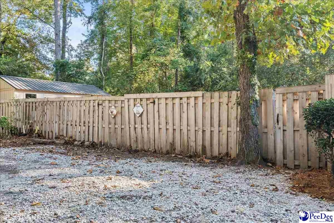
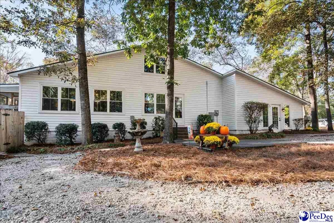
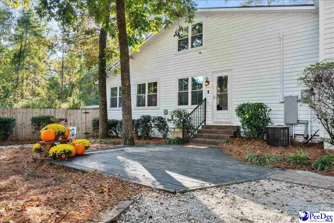
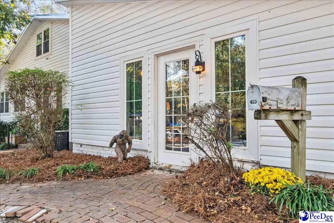
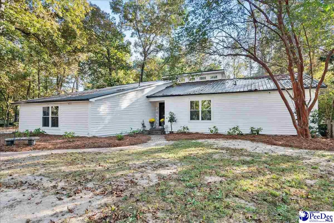
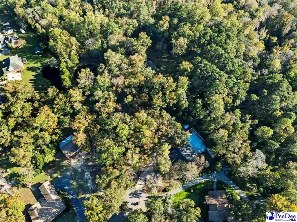
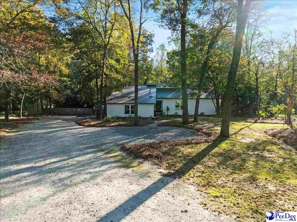
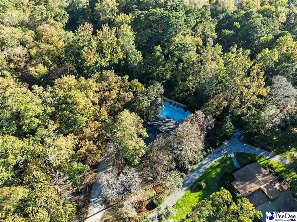
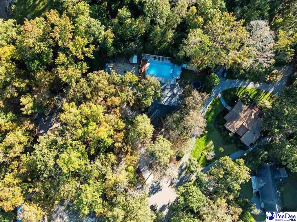
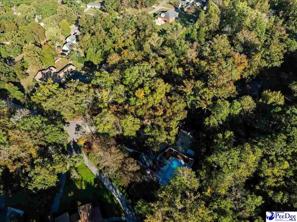
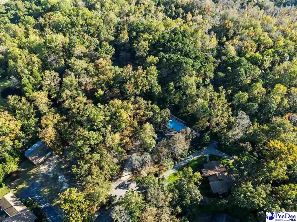
Welcome to 1914 Deerwood Place, a beautifully updated home tucked away on a quiet cul-de-sac in Florence! This 4-bedroom, 2.5-bath property sits on a spacious 0.56-acre lot with a private fenced backyard oasis featuring an in-ground saltwater pool, pool storage room, and an additional fenced area complete with chicken coop and workshop. Inside, you’ll find a thoughtfully designed floor plan with three bedrooms and two and a half bathrooms on the main level. The primary suite has been completely remodeled and includes a spa-like bathroom with a huge soaker tub and a large walk-in closet. Two additional bedrooms share a convenient Jack-and-Jill bath with new tile shower. The large living room with a cozy fireplace opens to a formal dining area, where a striking spiral staircase leads to the upstairs fourth bedroom or home office. The renovated kitchen boasts butcher block counters, stainless appliances, recessed lighting, and flows seamlessly into the sunken den, perfect for everyday living or entertaining. This home has been meticulously improved with all-new vinyl windows, new siding, new deck and screened porch, new pool liner and pump, tankless water heater, new septic tank and drain lines, new compressor for the HVAC, new wood fencing, concrete slab for a dog pen, updated electrical panel and wiring, security system, new laundry room, and new ceiling fans throughout. Every detail has been cared for, blending charm, comfort, and functionality. If you’ve been looking for a home that offers peace, privacy, and plenty of outdoor enjoyment, 1914 Deerwood Place is the one!
| Elementary School | Middle School | High School |
|---|---|---|
| Delmae/Moore Elementary School | Sneed Middle School | West Florence High School |
| Price History | |
|---|---|
| 6/8/2026 | Listed $439,900 |
| 6/21/2026 | 3$429,900 |
| 7/17/2026 | 3$419,900 |
| 8/27/2026 | 3$410,000 |
General Features
| Sewer | Septic Tank |
|---|---|
| Heating | Central,Heat Pump |
| Cooling | Central Air,Heat Pump |
| Roof | Metal |
| Appliances | Disposal,Dishwasher,Microwave,Range,Refrigerator |
| Patio/Porch Features | Deck,Porch,Screen Porch |
| Architectural Style | Contemporary |
| Pool Features | Salt Water |
| Construction Materials | Vinyl Siding |
| Year Built | 1985 |
| Stories Count | 1 |
| Levels | One and One Half |
| Property Subtype | Single Family Residence |
| Parcel Number | 0125201035 |
| County | Florence |
| New Construction | No |
| Property Type | Residential |
| HOA | No |
| Attached Garage | No |
| Subdivision Name | Parkland |
| Garage Y/N | No |
| Other Structures | Workshop |
| Full Baths | 2 |
| Status | Due Diligence-under Contr |
| High School | West Florence |
| City | Florence |
| Senior Community Y/N | No |
| MLS Area | Florence |
| Lot Size Units | Square Feet |
| Lot Size Square Feet | 26571.6 |
| Carport Y/N | No |
| Elementary School | Delmae/Moore |
| Property Attached Y/N | No |
| Middle/Junior High School | Sneed |
| Lease Considered Y/N | No |
| Living Area Units | Square Feet |
| Standard Status | Active Under Contract |
| Freehold | IDX |
Interior Features
| Interior Amenities | Entrance Foyer,Ceiling Fan(s),Soaking Tub,Attic,Pulldown Stairs,Walk-In Closet(s),Wet Bar,Other/See Remarks,Ceilings 9+ Feet,Vaulted Ceiling(s) |
|---|---|
| Flooring | Wood,Tile,Hardwood |
| Total Fireplaces | 1 |
| Fireplace Features | 1 Fireplace,Living Room |
| Air Conditioning Y/N | Yes |
| Heating Y/N | Yes |
| Window Features | Insulated Windows |
| Fireplace Y/N | Yes |
| Laundry Features | Wash/Dry Cnctn. |
| Total Bedrooms | 4 |
| Total Baths | 3 |
| 1/2 Baths | 1 |
Exterior Features
| Exterior Amenities | Storage,Screened Outdoor Space |
|---|---|
| Fencing | Fenced |
| Parking Features | None |
| Lot Features | Cul-De-Sac |
| Water Source | Public,Well |
| Lot Size Area | 26571.6 |
| Foundation Details | Crawl Space |
| Spa | No |
| Building Area Total | 2696 |
| Lot Size Acres | 0.61 |
| Waterfront Y/N | No |
Amenities
- Foreclosure
- Views
- Short Sale
- New Construction
- Adult 55+
- Lease To Own
- No HOA Fees
- Furnished
- Primary On Main
- Air Conditioning
- Seller Finance
- Green
- Fixer Upper
- Horse
- Golf
- Fireplace
- Deck
- Garage
- Basement
- Pool
Property vs Single Family Average in 29501
Price
Year Built
 Copyright © 2026 of the Coastal Carolinas Association of REALTORS® MLS. This information is deemed reliable, but not guaranteed. Neither the Coastal Carolinas Association of REALTORS®, nor the listing broker, nor their agents or subagents, are responsible for the accuracy of the information. The buyer is responsible for verifying all information. This information is provided by the Coastal Carolinas Association of REALTORS® for use by its members and is not intended for any other purpose. Broker ReciprocitySM information is provided exclusively for consumers' personal, non-commercial use and may not be used for any purpose other than to identify prospective properties consumers may be interested in purchasing.
This data is updated on a daily basis. Some properties which appear for sale on this web site may subsequently have sold and may no longer be available. September 17, 2026 8:53 PM UTC
Copyright © 2026 of the Coastal Carolinas Association of REALTORS® MLS. This information is deemed reliable, but not guaranteed. Neither the Coastal Carolinas Association of REALTORS®, nor the listing broker, nor their agents or subagents, are responsible for the accuracy of the information. The buyer is responsible for verifying all information. This information is provided by the Coastal Carolinas Association of REALTORS® for use by its members and is not intended for any other purpose. Broker ReciprocitySM information is provided exclusively for consumers' personal, non-commercial use and may not be used for any purpose other than to identify prospective properties consumers may be interested in purchasing.
This data is updated on a daily basis. Some properties which appear for sale on this web site may subsequently have sold and may no longer be available. September 17, 2026 8:53 PM UTC
 Pee Dee REALTOR® Association All information deemed reliable but not guaranteed. All properties are subject to prior sale, change or withdrawal. Neither listing broker(s) or information provider(s) shall be responsible for any typographical errors, misinformation, misprints and shall be held totally harmless. Listing(s) information is provided for consumer's personal, non-commercial use and may not be used for any purpose other than to identify prospective properties consumers may be interested
